
Verdantis / City systems
City
Life between the towers
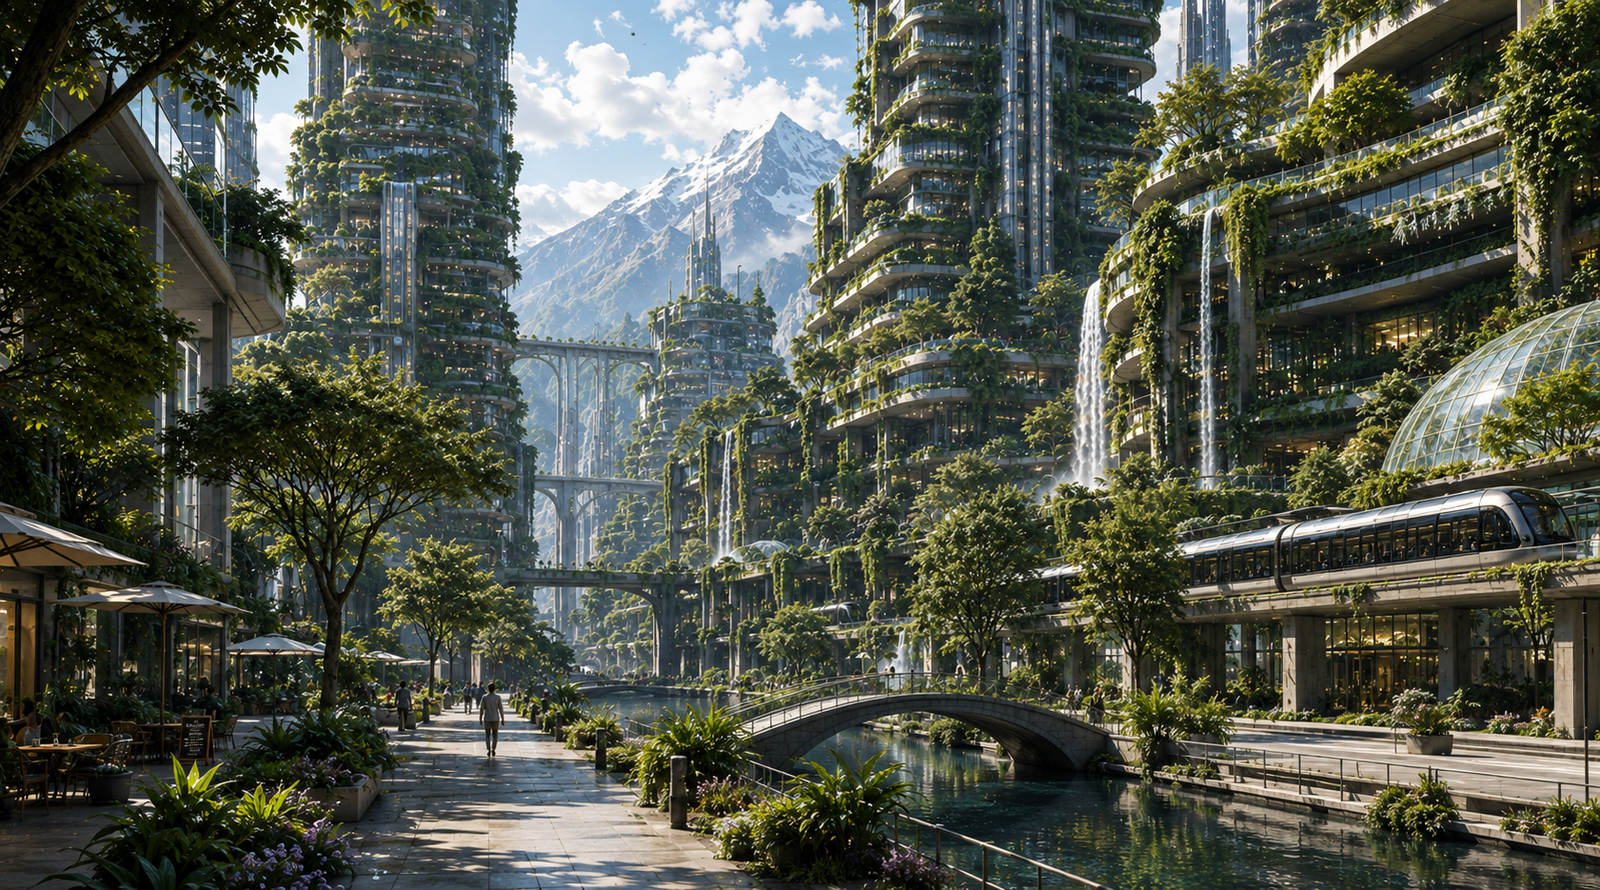
A metropolis designed around movement, water, shade, public life and living architecture.
01 — Circulation
Movement without dominance
Vehicles exist. They do not own the ground. Elevated electrics carry the longer crossings. Autonomous public pods keep the mid-distance quiet. Freight and service traffic run in separated decks so the plaza is never a loading bay.
Density does the rest. Mixed-use plates put work, food, and care within a short walk, so most journeys never need a cabin.
02 — Civic life
The public realm
Plazas are not leftover space between towers. They are the reason the towers stand where they do. Walkways are planted for weather, not decoration. Cafés occupy the first shade. Community gardens sit where a courtyard would otherwise go empty. Architecture here is an invitation to remain, not a corridor to pass through.
Shade is a civic right. Tables stay out. Markets keep their hours. Terraces belong to whoever arrives with time.
03 — Hydrology
Water as infrastructure
The channels in the street are not scenery. They cool the canyon, take stormwater before it becomes a flood, and return reclaimed flow to wetlands held in the lower plates.
Recreation uses the same water the city already moves. A walk beside the canal is a walk beside the civic metabolism.
04 — Mixed use
The vertical city
A tower is a neighbourhood stacked with care. Proximity is the first luxury: school, clinic, kitchen gardens, and work sharing the same climate and the same lift.
-
01
Residential
Homes open to planted weather. Rooms share light with the terrace they belong to.
-
02
Work
Studios and civic offices sit on mid plates, a few minutes from the street.
-
03
Food
Production levels keep orchards and kitchens inside the same structure.
-
04
Care
Schools, clinics, and public desks occupy the quieter floors.
-
05
Garden & gathering
Social rooms and habitat plates interrupt the stack so no one lives only in a corridor.
05 — Climate fabric
Living architecture
Facades hold vegetation as working mass: shade in high sun, moisture in dry weeks, corridors for birds and insects that the basin still hosts. Passive cooling is designed before mechanical plant is asked to work.
Building skins harvest light. Plates hold rain. Adaptive glazing changes with the weather, not with a spectacle. Nothing here is enchanted. It is specified, planted, and maintained.
Further record